









Address
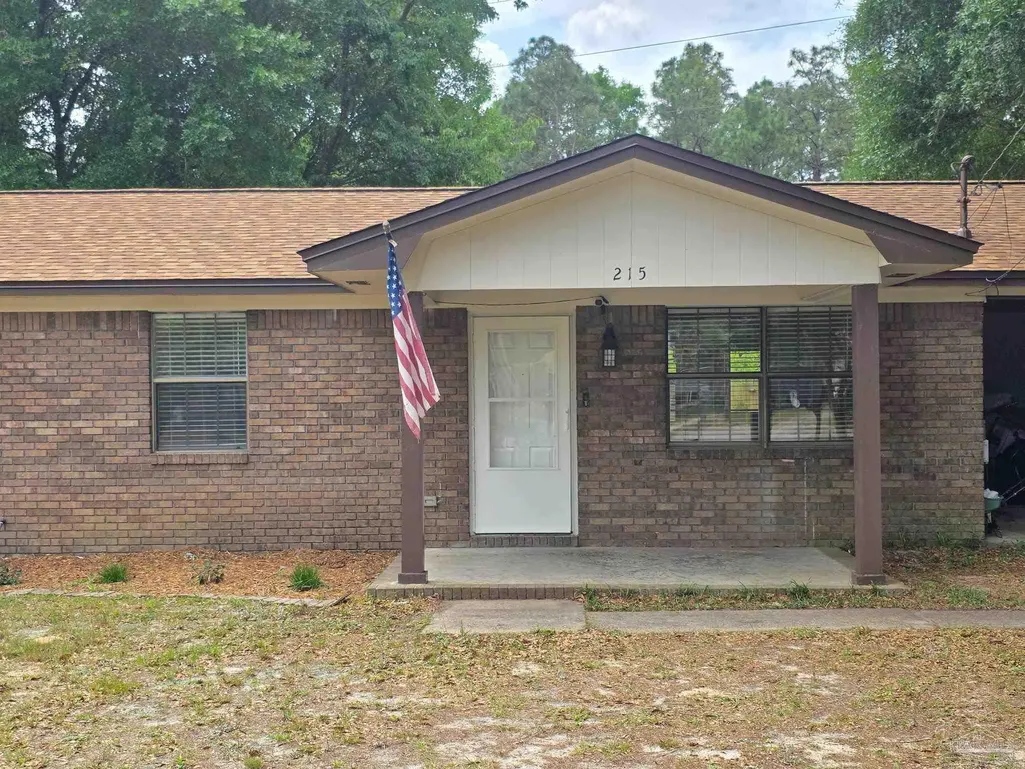
215 Aza Pl, Crestview, FL
Price
$ 249,900
Property Attributes
- MLS#682374
- TypeSingle Family
- Listing Status Active
- CountyOkaloosa
- CityCrestview
- AreaOkaloosa
- NeighborhoodLakewood Estates
- Zip32539
- StyleRanch
- Year Built1979
- Price$ 249,900
- Bedrooms3
- Full Bathrooms1
- Half Bathrooms0
- Sqr Footage1175
- Lot Size0.31 Acres
Data Source:
Pensacola Association of REALTORS® (PARMLS)
Property Description
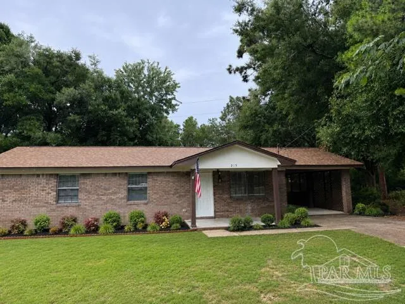
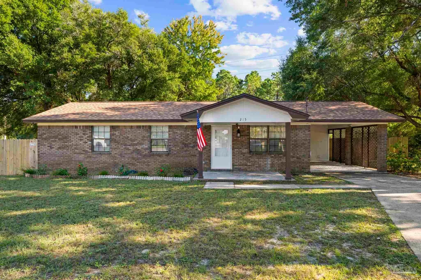
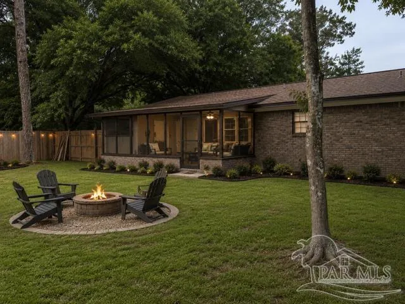
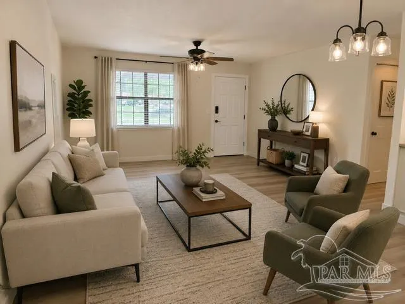
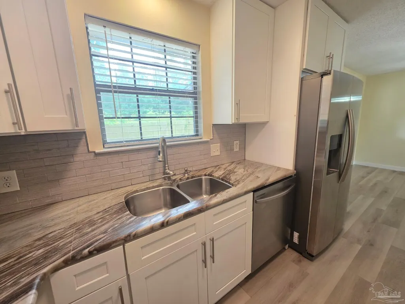
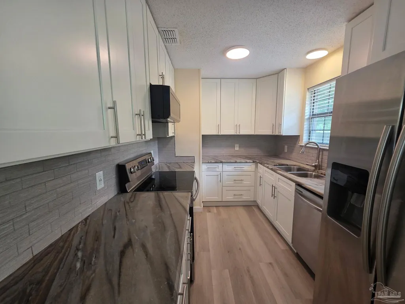
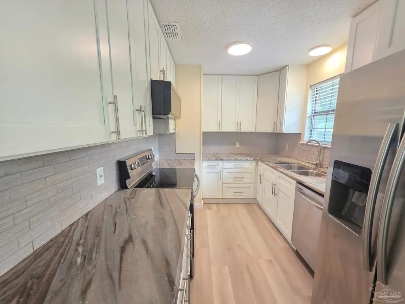
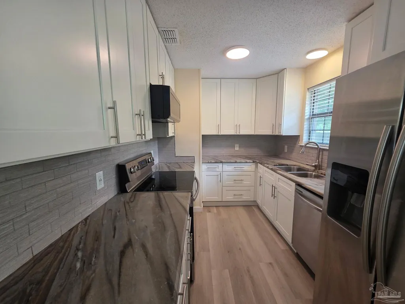
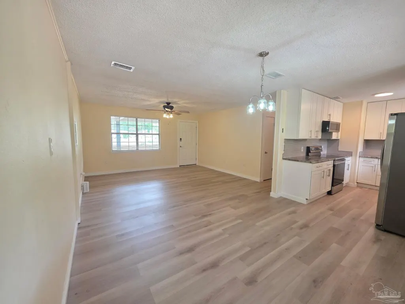
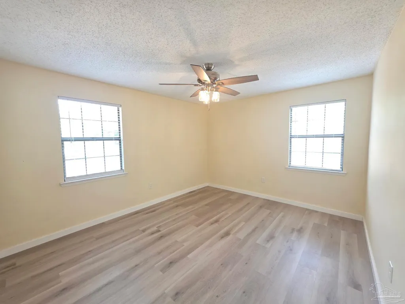
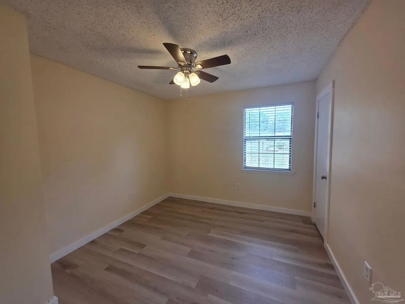
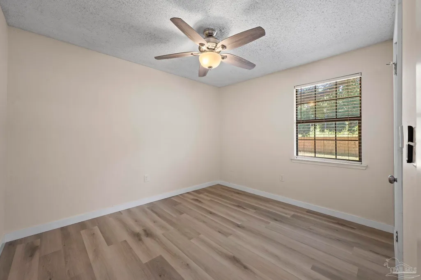
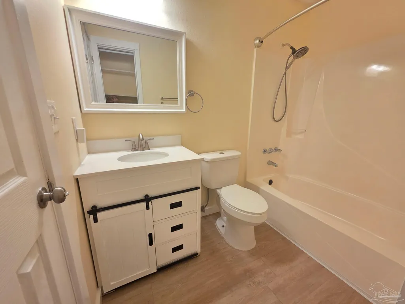
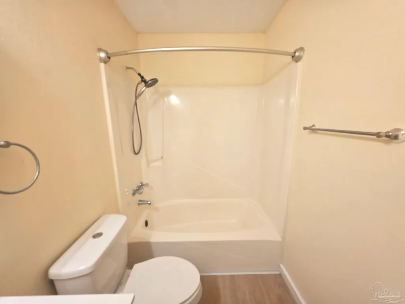
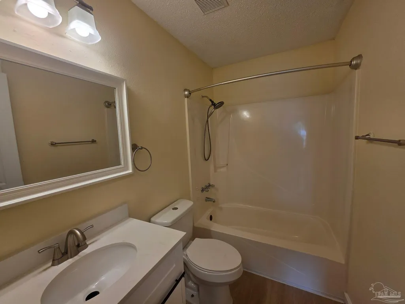
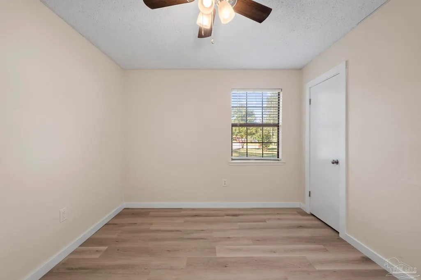
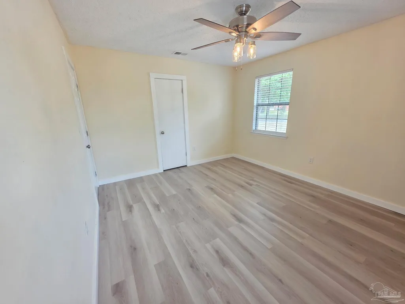
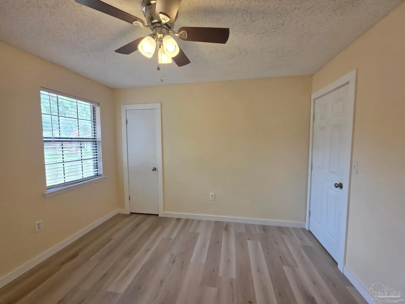
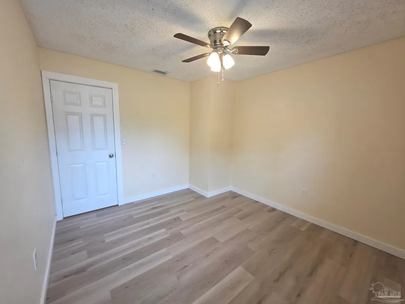
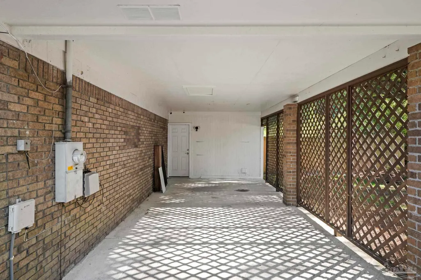
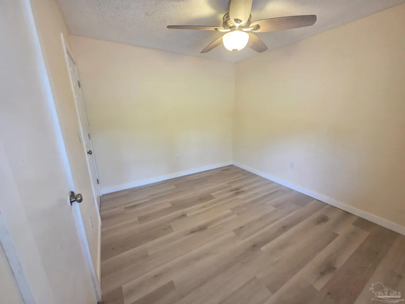
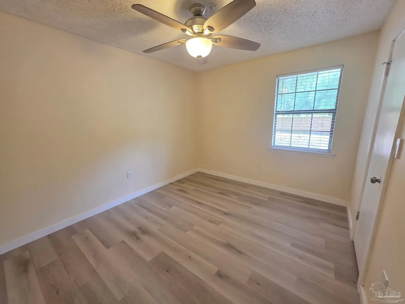
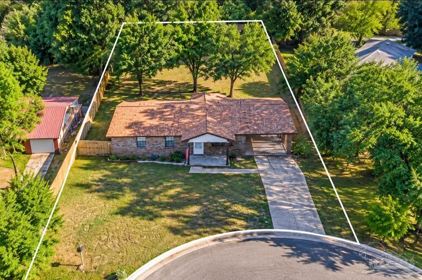
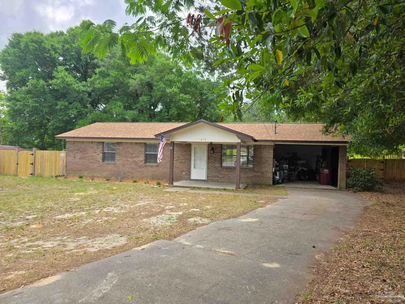
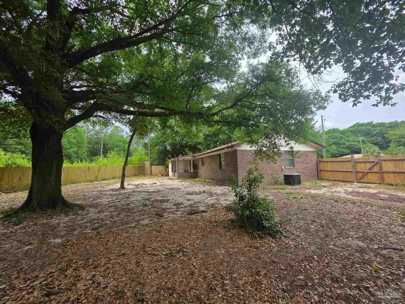
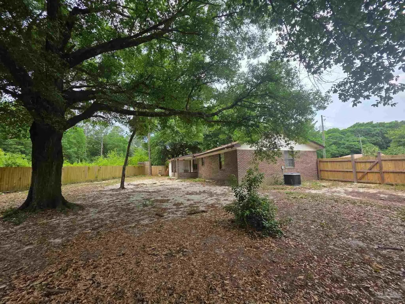
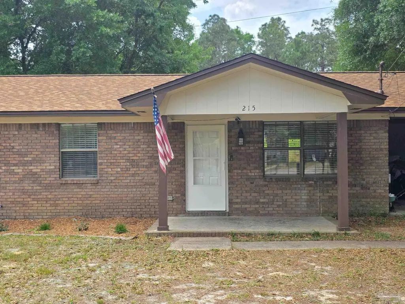
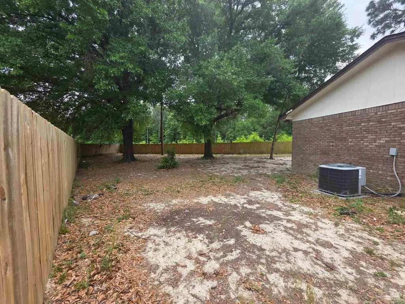
MOTIVATED SELLER! Welcome to your new home at 215 Aza Place, a MOVE-IN-READY 3-bedroom, 1-bath home tucked away at the end of a quiet cul-de-sac in Crestview. Offering 1,175 square feet of comfortable living space, this home sits on a spacious .31-acre lot with a fully fenced backyard and plenty of room to enjoy the outdoors. Step inside to a bright, refreshed interior featuring new flooring, fresh paint, an updated bathroom, granite kitchen countertops and stainless steel appliances. Major improvements include a NEW 2026 ROOF, along with HVAC and water heater updates completed in 2020, giving the next owner added peace of mind. Outside, you’ll find a screened porch, large fenced backyard, attached one-car carport and additional driveway parking. With NO HOA and a convenient location just minutes from I-10, Duke Field, Eglin AFB, shopping, dining and everything Crestview has to offer, this home combines convenience, updates and value. The seller is MOTIVATED and ready to make a deal. Schedule your private showing today and come see everything 215 Aza Place has to offer!
| Elementary School | Middle School | High School |
|---|---|---|
| Local School In County Elementary School | LOCAL SCHOOL IN COUNTY Middle School | Local School In County High School |
| Price History | |
|---|---|
| 5/10/2026 | Listed $250,000 |
| 7/27/2026 | Listed $249,900 |
General Features
| Living Area | 1175 |
|---|---|
| Sewer | Public Sewer |
| Heating | Central |
| Cooling | Central Air |
| Utilities | Cable Available |
| Possession | Close Of Escrow |
| Roof | Shingle |
| Appliances | Electric Water Heater,Dishwasher,Microwave,Refrigerator,Self Cleaning Oven |
| Patio/Porch Features | Screened |
| Architectural Style | Ranch |
| Pool Features | None |
| Security Features | Security System,Smoke Detector(s) |
| Construction Materials | Brick,Frame |
| Year Built | 1979 |
| Electric | Circuit Breakers,Copper Wiring |
| Stories Count | 1 |
| Levels | One |
| Property Subtype | Single Family Residence |
| Assoc Fee Paid Per | Annually |
| County | Okaloosa |
| New Construction | false |
| Property Type | Residential |
| HOA | false |
| Subdivision Name | Lakewood Estates |
| Garage Y/N | false |
| Full Baths | 1 |
| Special Listing Conditions | As Is |
| Status | Active |
| Directions | 85 N right on Oakdale Ave; right on E James Lee Blvd; Left on Brackin Street; Right Right on 1st Ave; Right on Aza Place; House is located at the end of the cul-de-sac. |
| High School | Local School In County |
| City | Crestview |
| Zoning Description | Res Single |
| Lot Size Units | Acres |
| Lot Size Square Feet | 13503.6 |
| Carport Spaces | 1 |
| Carport Y/N | true |
| Elementary School | Local School In County |
| Property Attached Y/N | false |
| Showing Instructions | Appoint Only,Door Code/Keypad,Par Supra Lockbox,Showingtime,Text Listing Agent,Vacant |
| Middle/Junior High School | LOCAL SCHOOL IN COUNTY |
| Property Condition | Resale |
| Lease Considered Y/N | false |
| Listing Agent Name | Chris Baker |
| Building Area Units | Square Feet |
| Primary Bedroom Level | First |
| Living Area Units | Square Feet |
| Standard Status | Active |
| First Bedroom Level | First |
Interior Features
| Interior Amenities | Ceiling Fan(s) |
|---|---|
| Kitchen Level | First |
| Air Conditioning Y/N | true |
| Heating Y/N | true |
| Window Features | Double Pane Windows,Blinds |
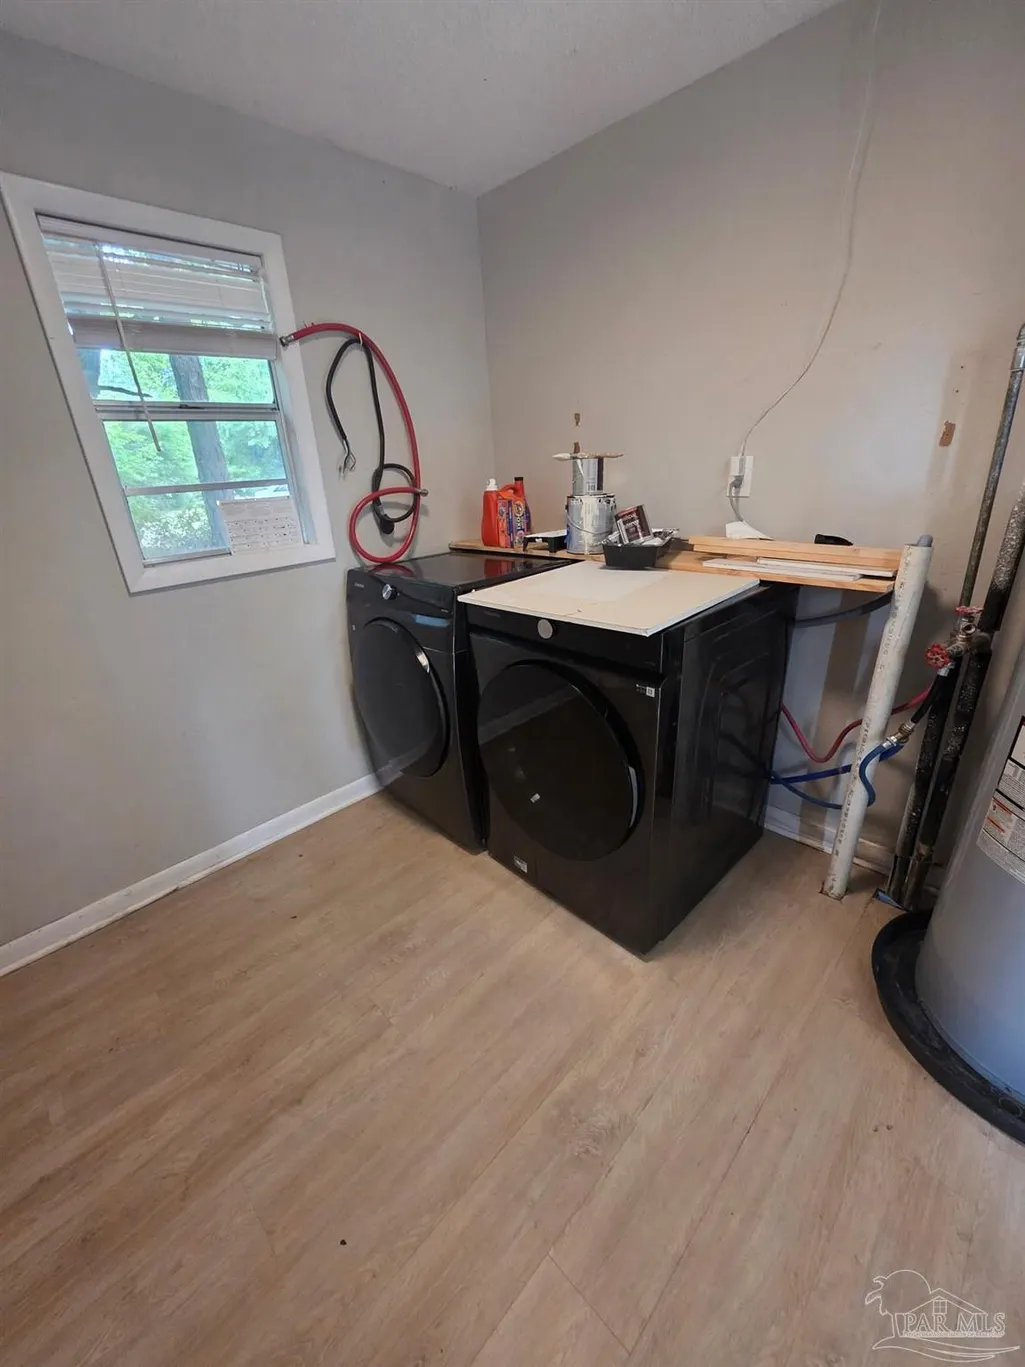
| Laundry Features | W/D Hookups |
| Total Bedrooms | 3 |
| Living Room Level | First |
| Kitchen Features | Not Updated,Granite Counters |
| Total Baths | 1 |
| Dining Room Features | Kitchen/Dining Combo,Living/Dining Combo |
| Kitchen Area | 88 |
| Kitchen Length | 11 |
| Kitchen Width | 8 |
| Dining Room Area | 9 |
| Dining Room Width | 15 |
| Living Room Area | 225 |
| Living Room Length | 15 |
| Living Room Width | 15 |
| Primary Bedroom Area | 144 |
| Primary Bedroom Length | 12 |
| Primary Bedroom Width | 12 |
| Dining Room Level | First |
| Dining Room Area | 135 |
Exterior Features
| Parking Features | Carport,Front Entrance |
|---|---|
| Lot Features | Cul-De-Sac |
| Water Source | Public |
| Total Parking | 1 |
| Lot Size Area | 0.31 |
| Foundation Details | Slab |
| Building Area Total | 1175 |
| Lot Size Acres | 0.31 |
| Road Surface Type | Paved |
| Covered Spaces | 1 |
| Road Responsibility | Public Maintained Road |
| Horse Y/N | false |
Amenities
- Foreclosure
- Views
- Short Sale
- New Construction
- Adult 55+
- Lease To Own
- No HOA Fees
- Furnished
- Primary On Main
- Air Conditioning
- Seller Finance
- Green
- Fixer Upper
- Horse
- Golf
- Fireplace
- Deck
- Garage
- Basement
- Pool
Property vs Single Family Average in 32539
Price
Year Built
 Copyright © 2026 by the Multiple Listing Service of the Pensacola Association of
REALTORS ® This information is believed to be accurate but is not guaranteed. Subject to verification by all parties. This data is copyrighted and may not be transmitted, re-transmitted, copied, framed, re-purposed, or altered in any way for any other site, individual and/or purpose without the express written permission of the Multiple Listing Service of the Pensacola Association of REALTORS ®. Florida
Copyright © 2026 by the Multiple Listing Service of the Pensacola Association of
REALTORS ® This information is believed to be accurate but is not guaranteed. Subject to verification by all parties. This data is copyrighted and may not be transmitted, re-transmitted, copied, framed, re-purposed, or altered in any way for any other site, individual and/or purpose without the express written permission of the Multiple Listing Service of the Pensacola Association of REALTORS ®. Florida
