
Eco Friendly



Address
5655 J V Woolley Rd, Crestview, FL
Price
$ 399,000
Property Attributes
- MLS#685380
- TypeSingle Family
- Listing Status Active
- CountyOkaloosa
- CityCrestview
- AreaOkaloosa
- NeighborhoodNone
- Zip32539
- StyleRanch
- Year Built1986
- Price$ 399,000
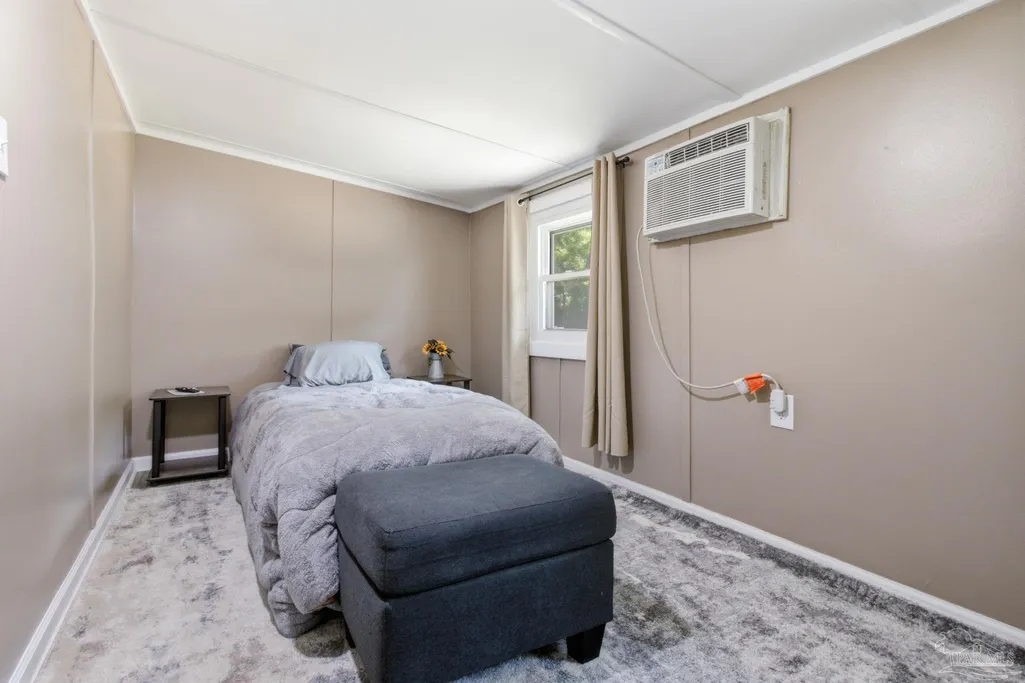
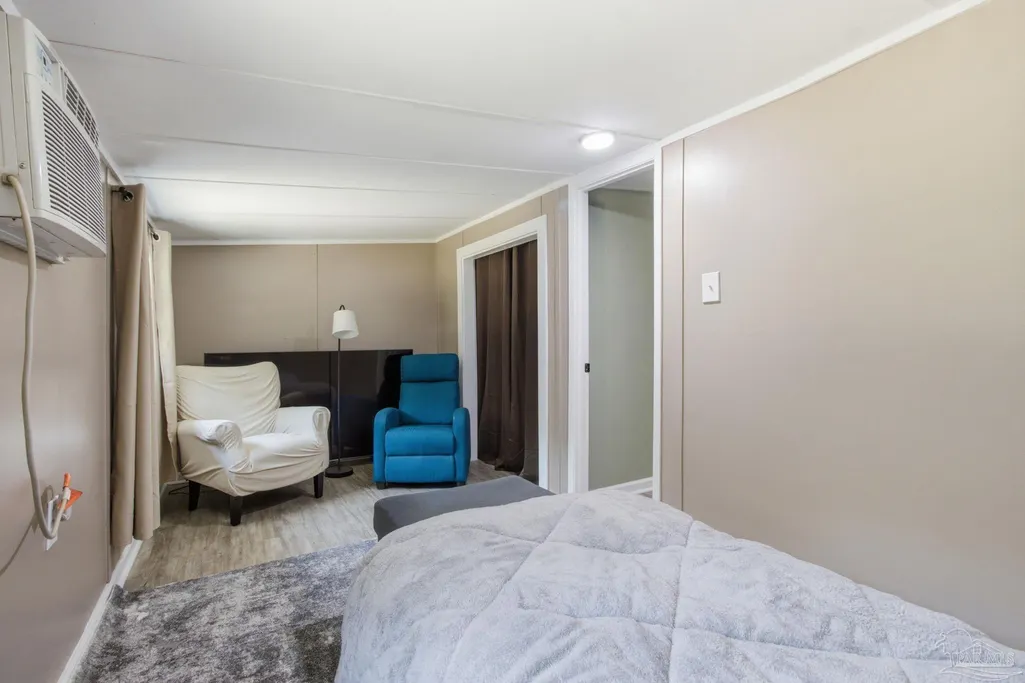
- Bedrooms4
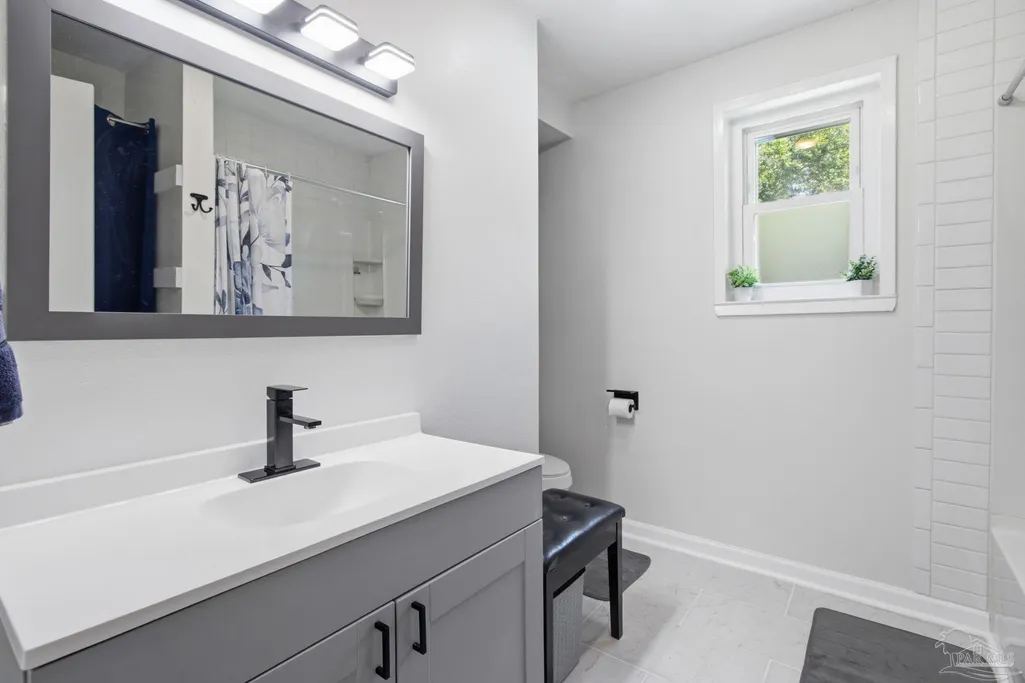
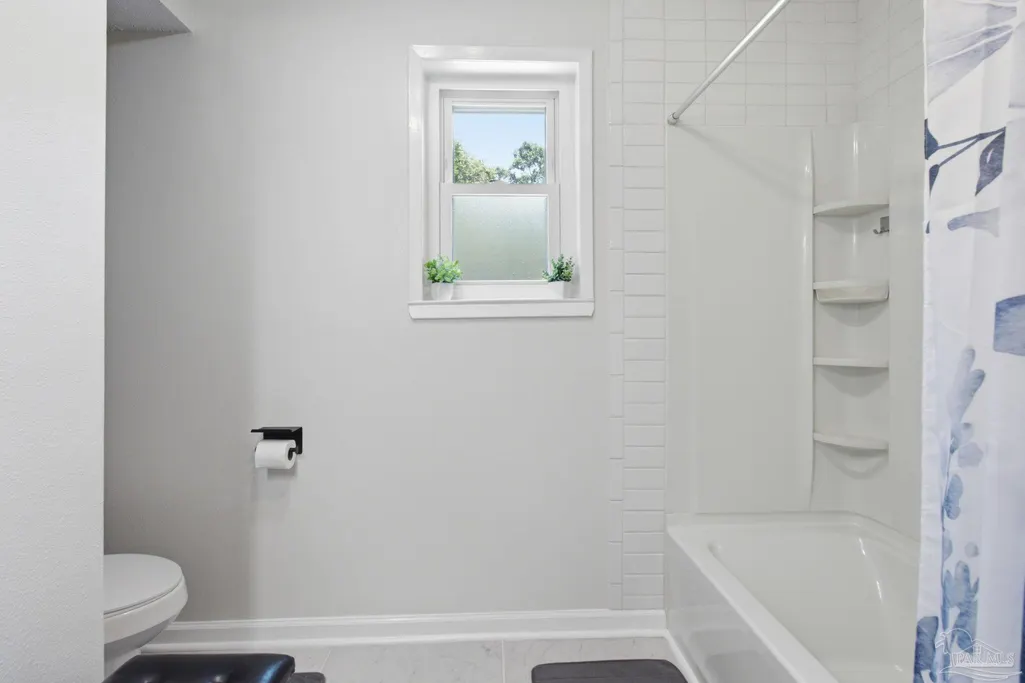
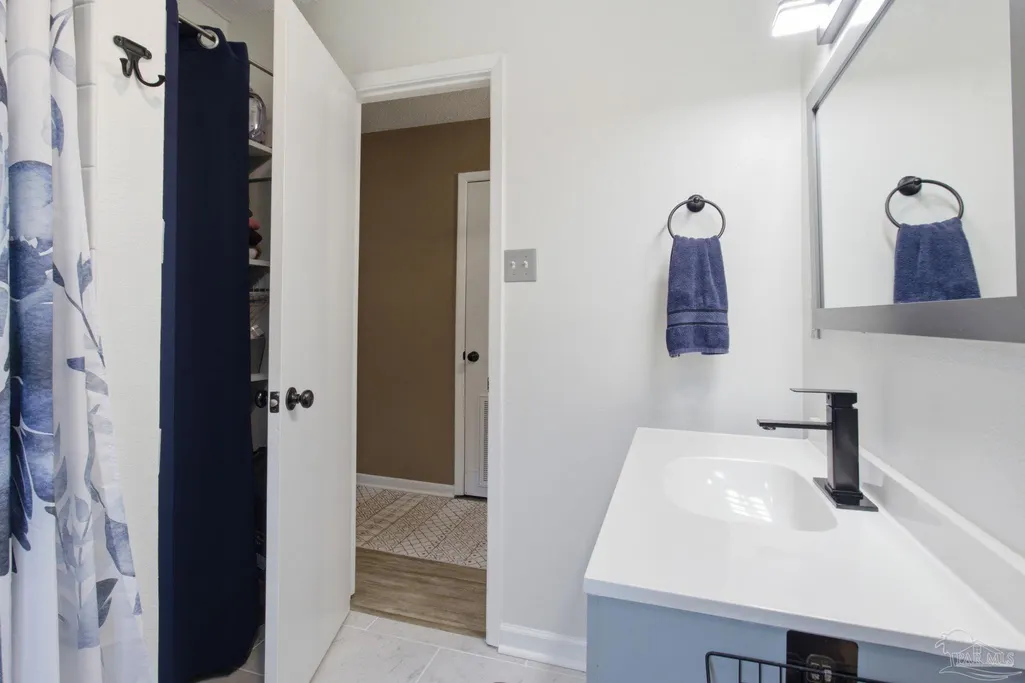
- Full Bathrooms2
- Half Bathrooms0
- Sqr Footage1506
- Lot Size1.27 Acres
Data Source:
Pensacola Association of REALTORS® (PARMLS)
Property Description
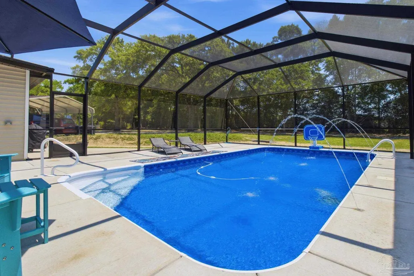
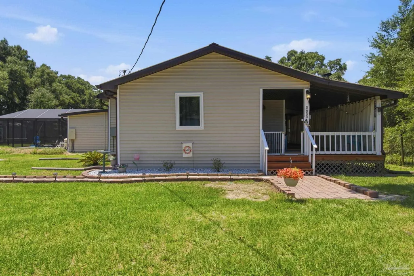
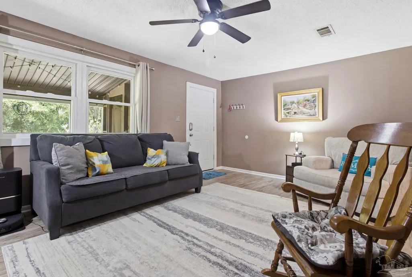
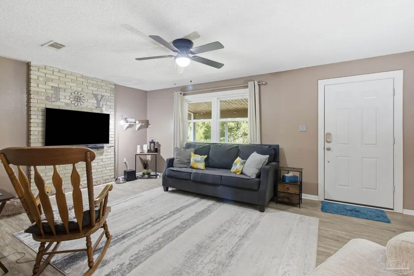
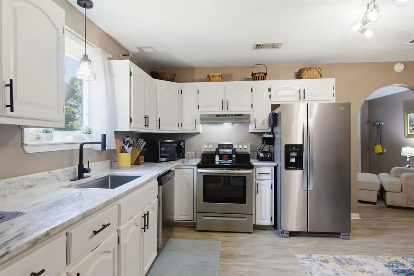
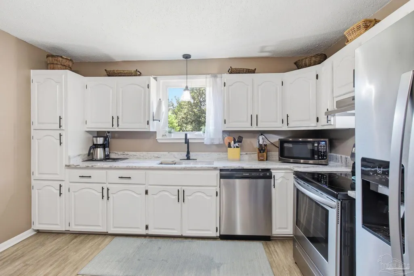
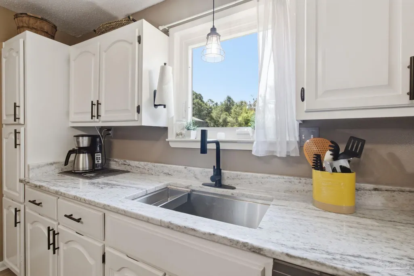
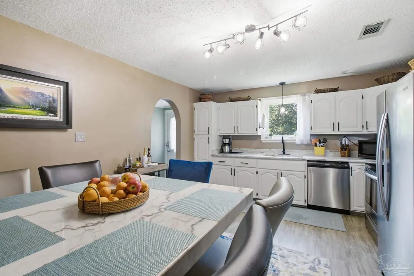
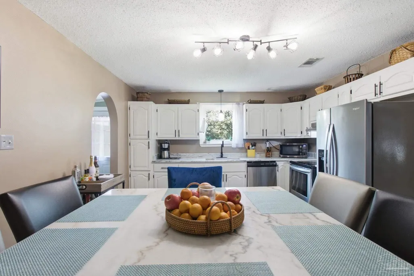
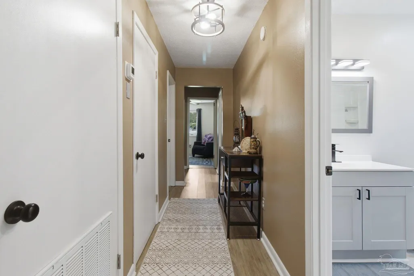
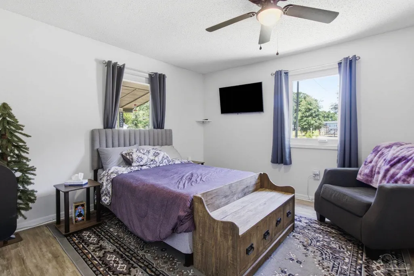
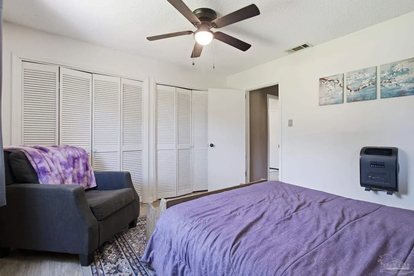
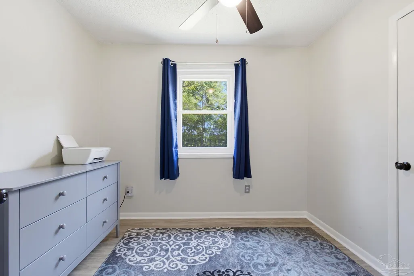
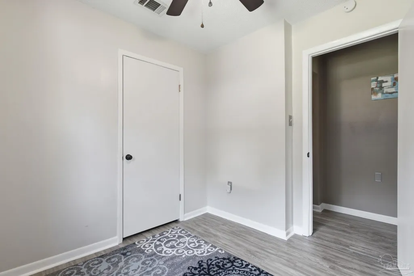
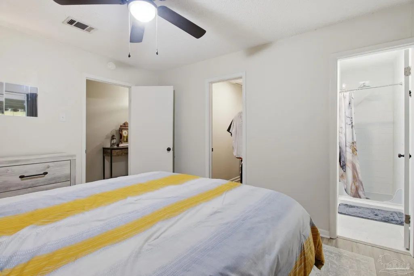
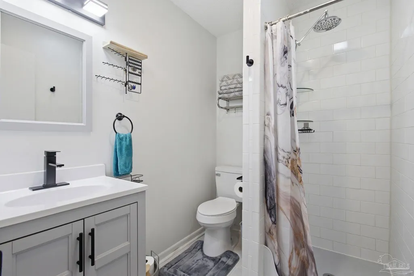
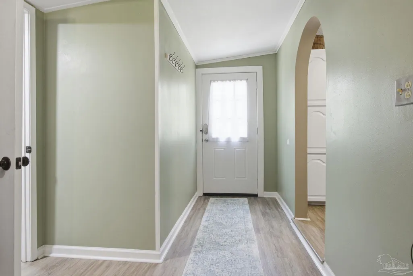
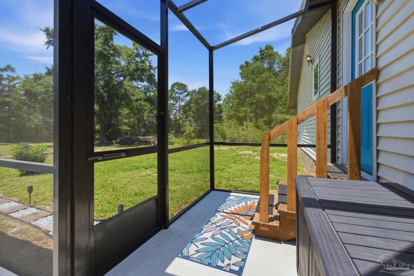
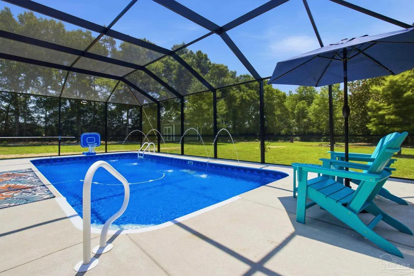
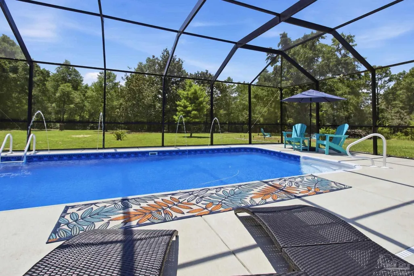
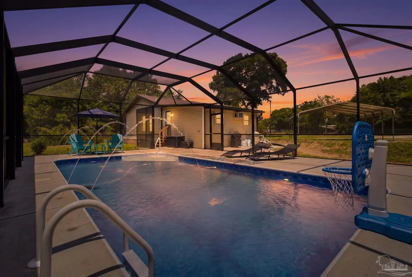
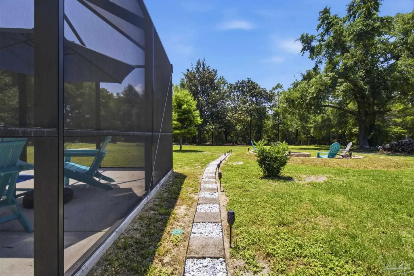
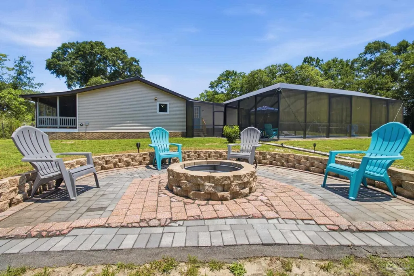
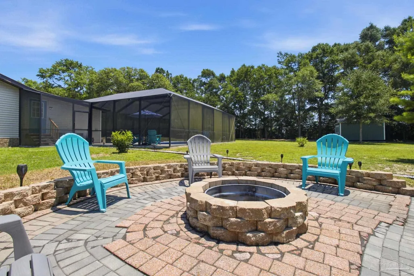
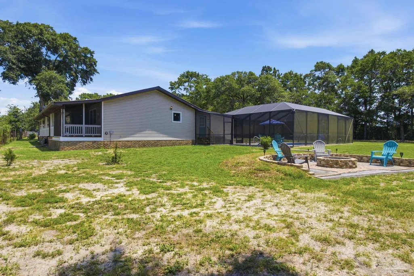
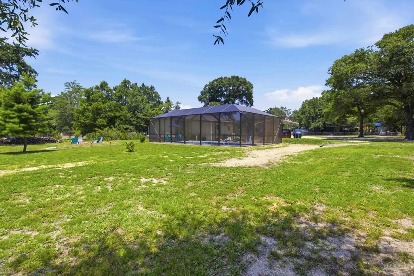
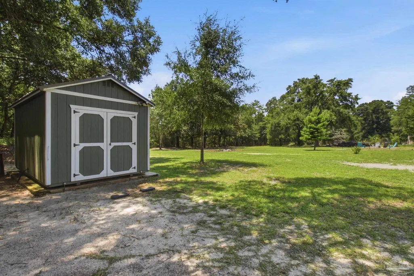
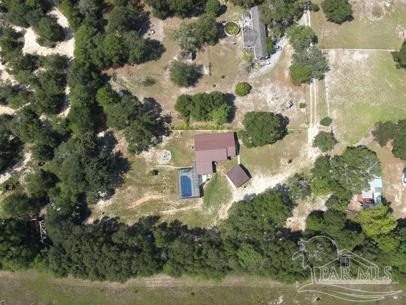
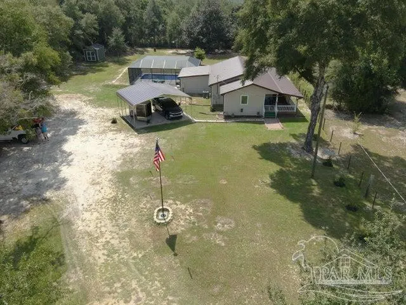
Pool home: Enjoy modern Luxury Vinyl Plank flooring, updated bathrooms, a long-lasting metal roof, and central AC. Built to Last: Rest easy knowing the home is structurally reinforced with heavy-duty galvanized steel support beams. Room to Grow: With 4 spacious bedrooms, there is plenty of space for a growing family, a nursery, or a dedicated playroom. The Ultimate Family Kitchen: Featuring durable granite countertops and stainless steel appliances, making busy school-night meal prep an absolute breeze. Your Ultimate Outdoor Paradise: Upgraded Saltwater Pool: Cool off in the premium saltwater pool, entirely protected by a full pool enclosure to keep bugs out and maintenance low. Shed with Electricity: The ultimate bonus space! Perfect for a workshop, hobby room, or heavy-duty storage with full power already hooked up. Cozy Fire Pit: Gather the family for weekend s'mores and starry country nights around your private backyard fire pit. New Carport: Keep your vehicles protected from the elements with a brand-new, durable carport. No HOA: Say goodbye to strict neighborhood rules and monthly fees. You have the total freedom to park your boat, build a playground, or start a family garden on your flat, cleared 1.27-acre lot
| Elementary School | Middle School | High School |
|---|---|---|
| Local School In County Elementary School | LOCAL SCHOOL IN COUNTY Middle School | Local School In County High School |
| Price History | |
|---|---|
| 7/2/2026 | Listed $400,000 |
| 8/13/2026 | Listed $399,000 |
General Features
| Living Area | 1506 |
|---|---|
| Sewer | Septic Tank |
| Heating | Central,Wall/Window Unit(s) |
| Cooling | Central Air,Wall/Window Unit(s),Ceiling Fan(s),ENERGY STAR Qualified Equipment,ENERGY STAR Qualified Room AC,ENERGY STAR Qualified Wall/Window Unit(s) |
| Utilities | Cable Available |
| Possession | Close Of Escrow |
| Roof | Metal |
| Appliances | Electric Water Heater,Dryer,Washer,Dishwasher,Microwave,Refrigerator,ENERGY STAR Qualified Dishwasher,ENERGY STAR Qualified Dryer,ENERGY STAR Qualified Refrigerator,ENERGY STAR Qualified Appliances,ENERGY STAR Qualified Washer,ENERGY STAR Qualified Water Heater |
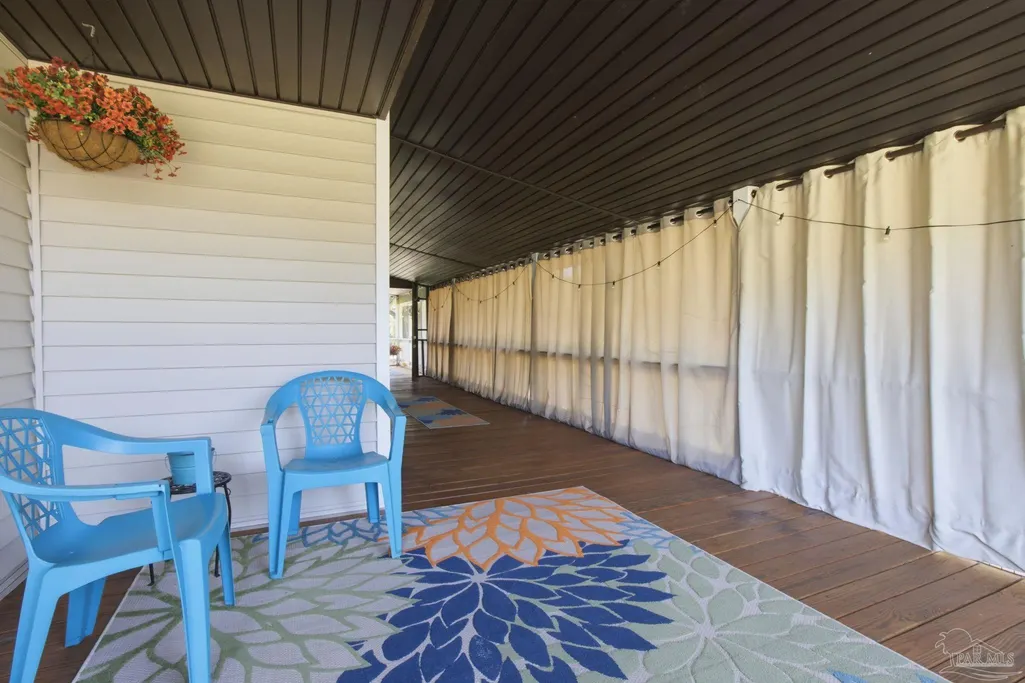
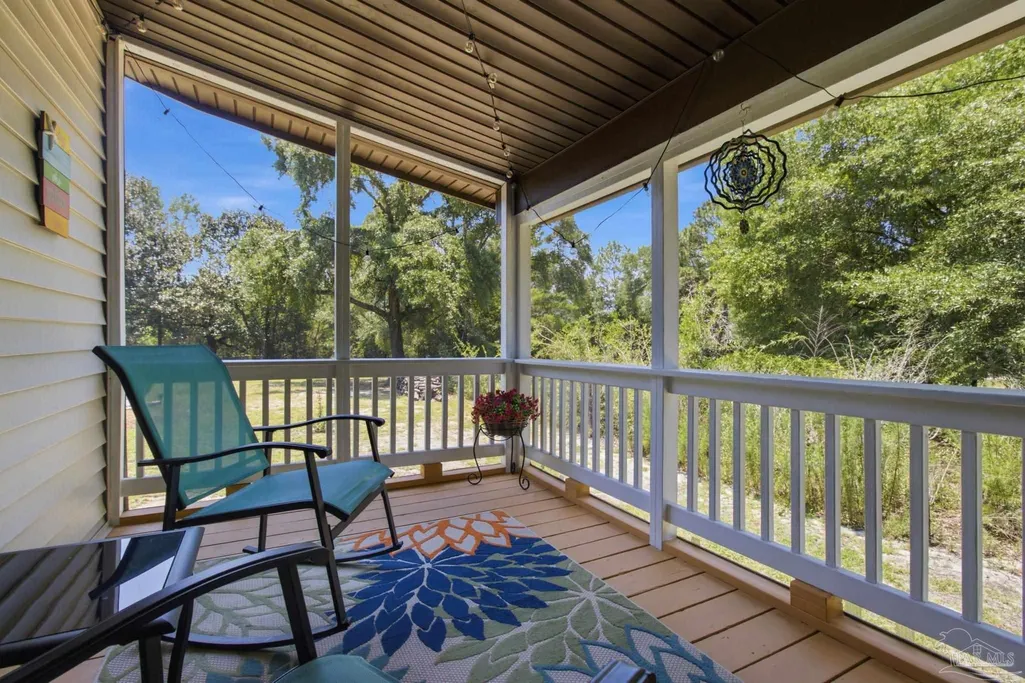
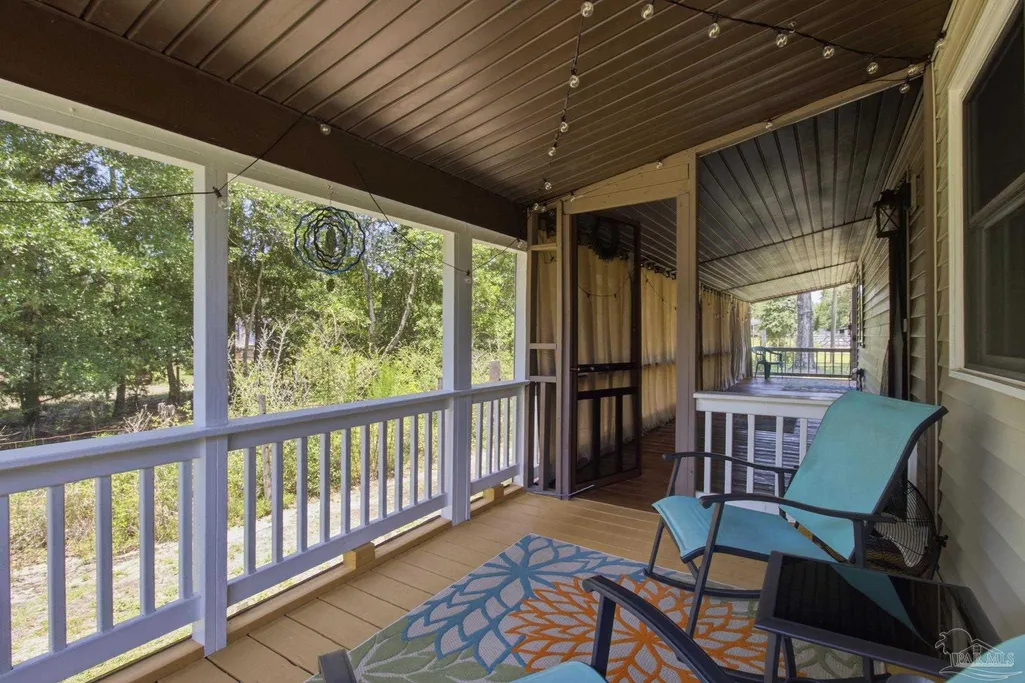
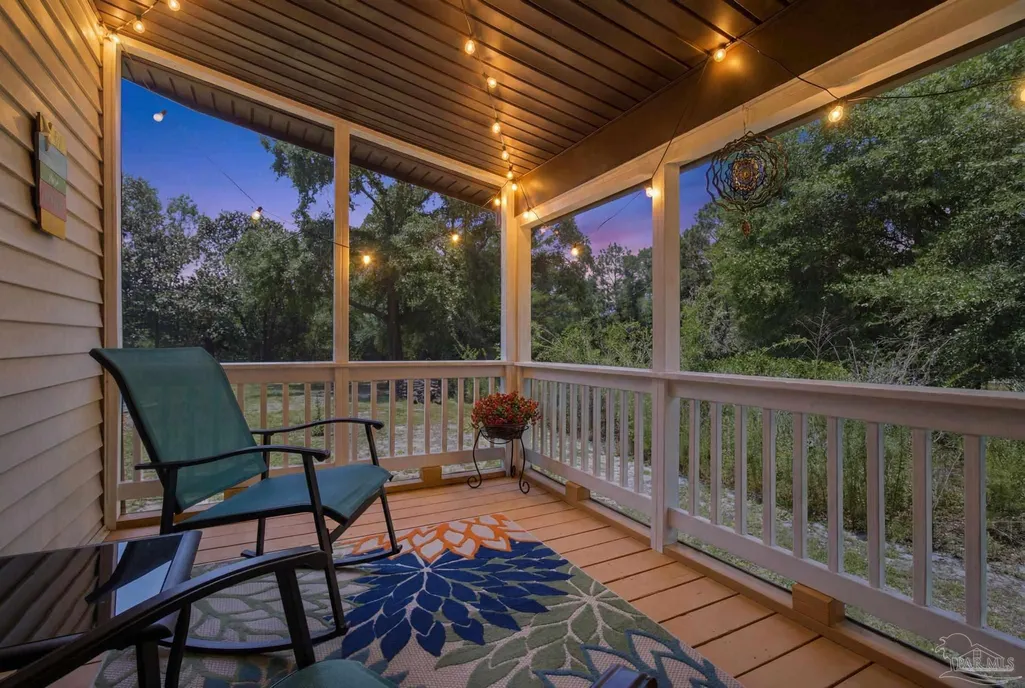
| Patio/Porch Features | Covered,Lanai,Porch,Screened,Covered Deck |
| Architectural Style | Ranch |
| Pool Features | In Ground,Salt Water,Screen Enclosure |
| Security Features | Smoke Detector(s) |
| Construction Materials | Frame |
| Year Built | 1986 |
| Electric | Copper Wiring |
| Stories Count | 1 |
| Levels | One |
| Property Subtype | Single Family Residence |
| Assoc Fee Paid Per | Annually |
| County | Okaloosa |
| New Construction | false |
| Property Type | Residential |
| HOA | false |
| Energy Efficient | Insulation,Insulated Walls,Lighting,Appliances |
| Subdivision Name | None |
| Garage Y/N | false |
| Full Baths | 2 |
| Special Listing Conditions | As Is |
| Status | Active |
| Directions | When on 90, turn into Mt. Olive Rd, then make a left into JV Woolley Rd. At the end of the road, make a left into the gravel pavement all the way to the end. |
| High School | Local School In County |
| City | Crestview |
| Zoning Description | Horses Allowed |
| Lot Size Units | Acres |
| Lot Size Square Feet | 55321.2 |
| Carport Spaces | 2 |
| Carport Y/N | true |
| Elementary School | Local School In County |
| Property Attached Y/N | true |
| Showing Instructions | Appoint Only,Lockbox Combo,Lockbox Non-Par |
| Middle/Junior High School | LOCAL SCHOOL IN COUNTY |
| Property Condition | Resale |
| Lease Considered Y/N | false |
| Virtual Tour | https://shutter-house-media-llc.aryeo.com/sites/enqylava/unbranded |
| Listing Agent Name | Patricia Spires |
| Building Area Units | Square Feet |
| Primary Bedroom Level | First |
| Living Area Units | Square Feet |
| Standard Status | Active |
| First Bedroom Level | First |
Interior Features
| Interior Amenities | Baseboards,Ceiling Fan(s),High Ceilings,Track Lighting |
|---|---|
| Flooring | Tile |
| Kitchen Level | First |
| Air Conditioning Y/N | true |
| Heating Y/N | true |
| Window Features | Storm Window(s),Blinds,Drapes,Drapery Rods,Impact Resistant Windows |
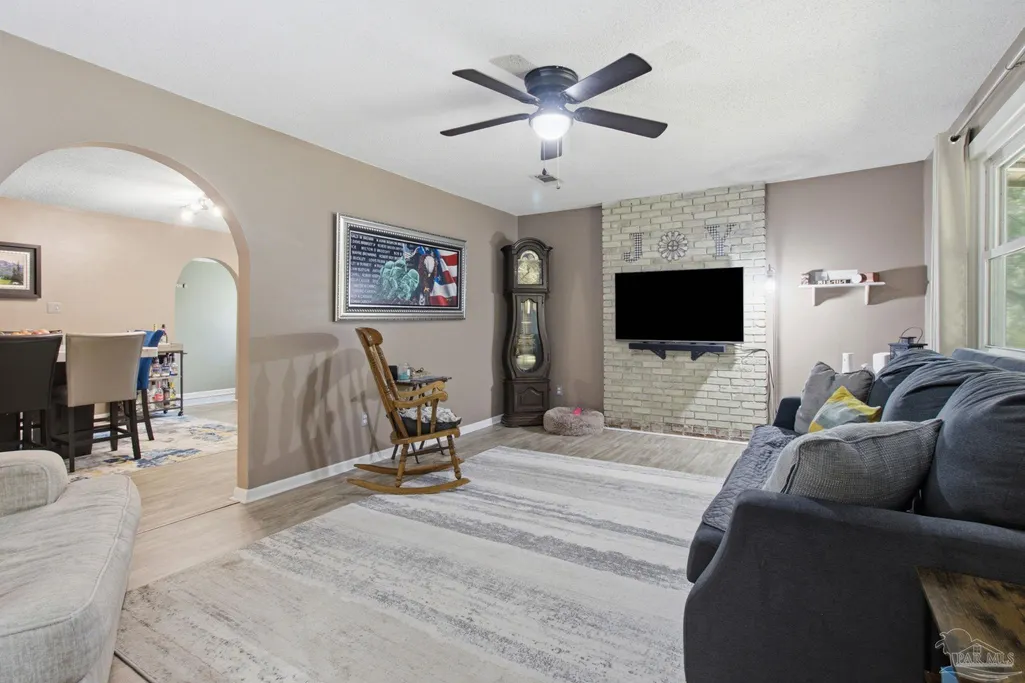
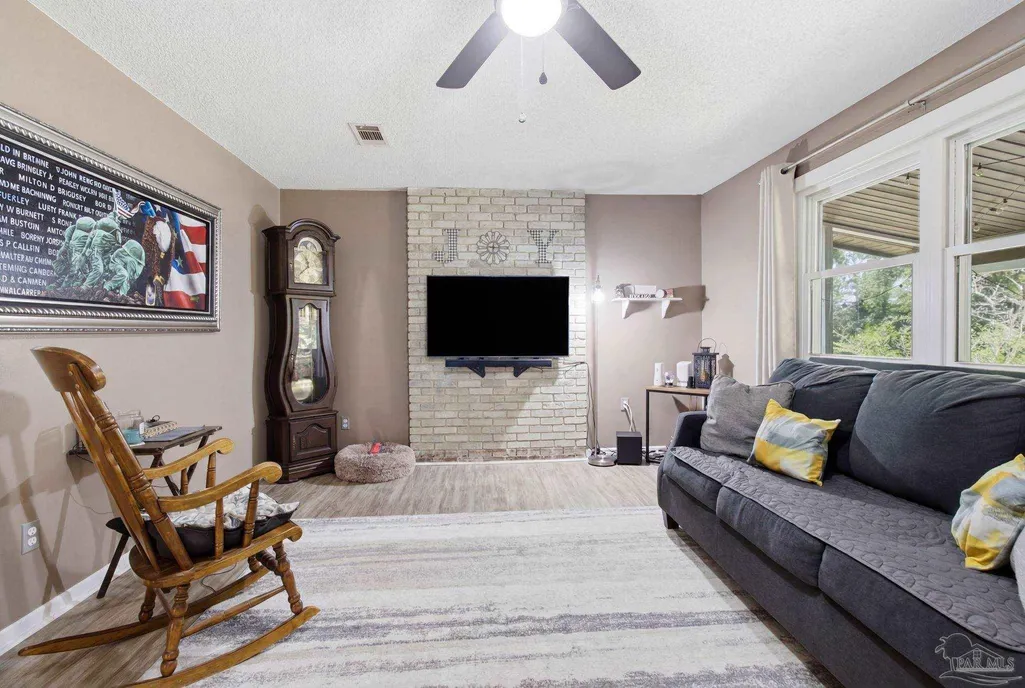
| Fireplace Y/N | true |
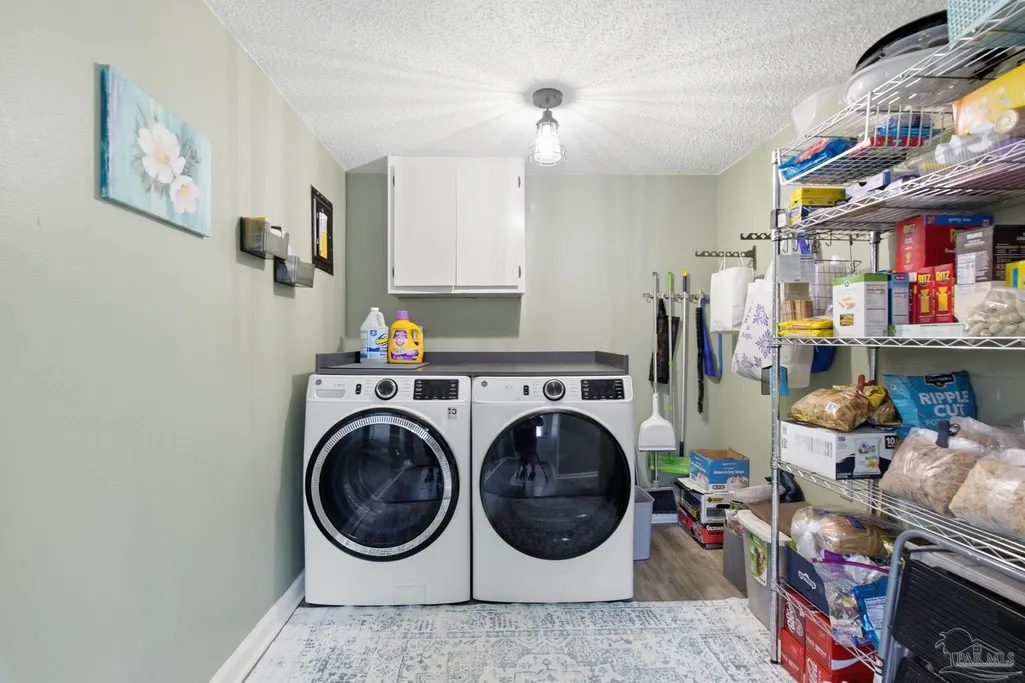
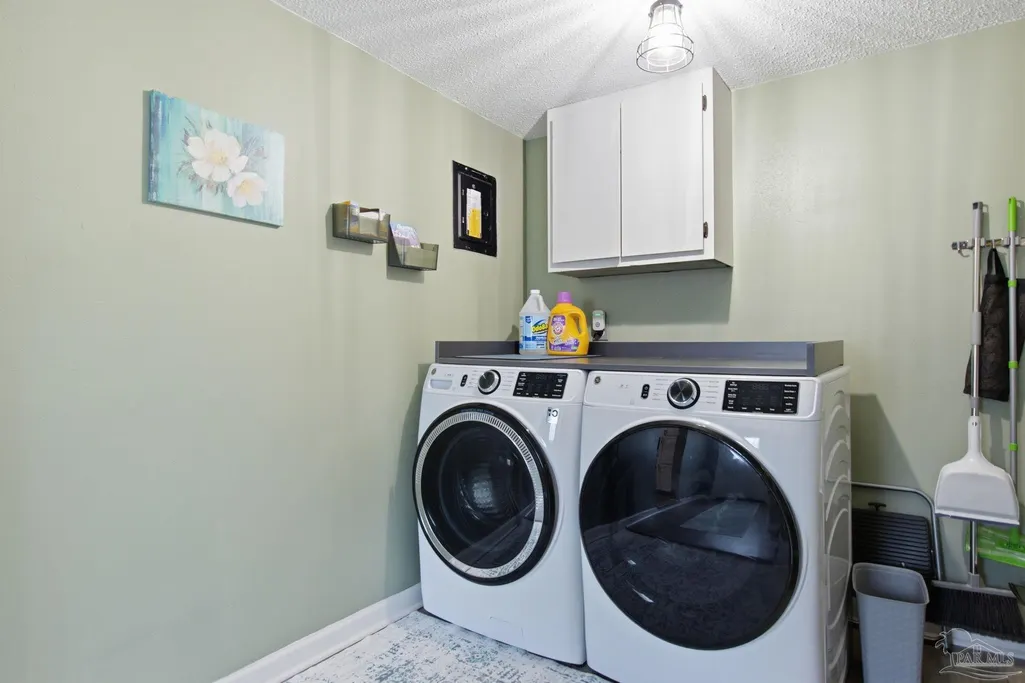
| Laundry Features | Inside,W/D Hookups |
| Total Bedrooms | 4 |
| Living Room Level | First |
| Kitchen Features | Not Updated |
| Total Baths | 2 |
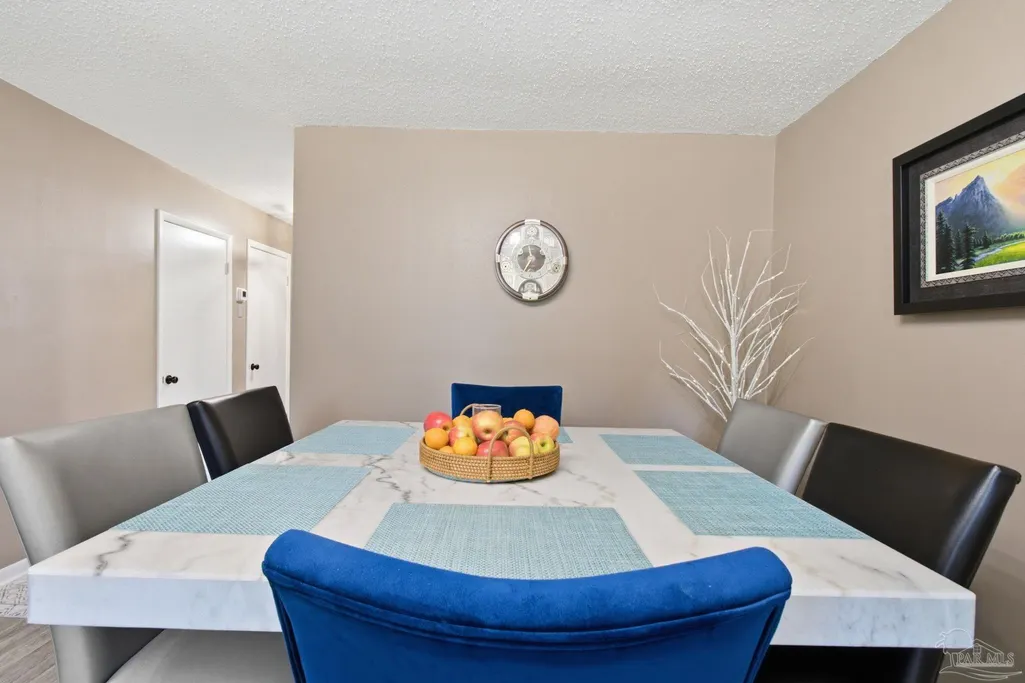
| Dining Room Features | Kitchen/Dining Combo |
| Kitchen Area | 214.2 |
| Kitchen Length | 12.6 |
| Kitchen Width | 17 |
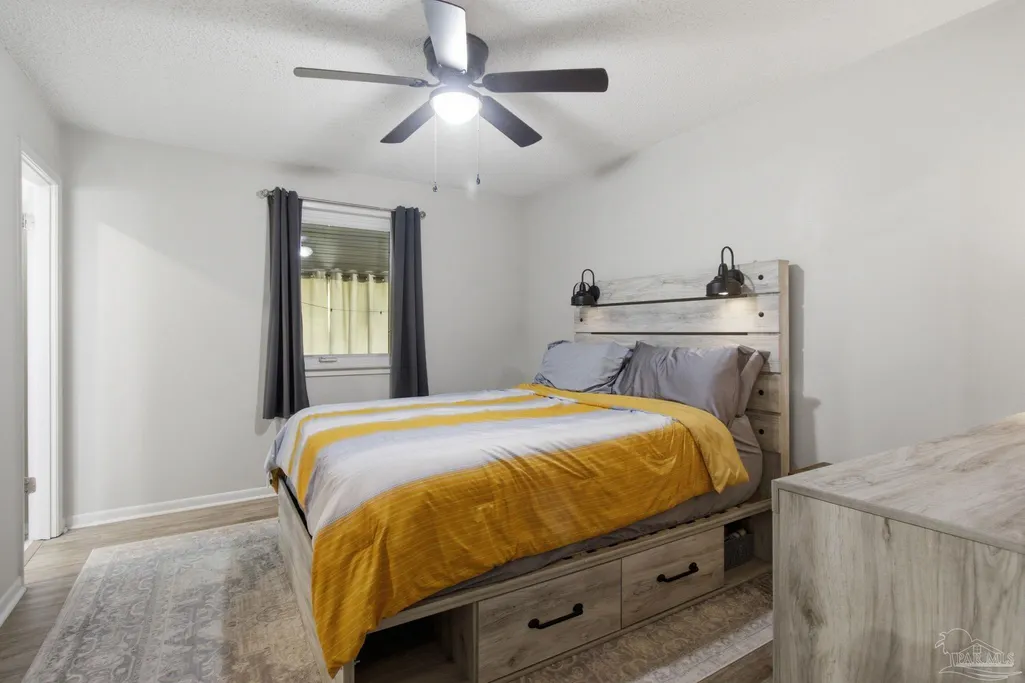
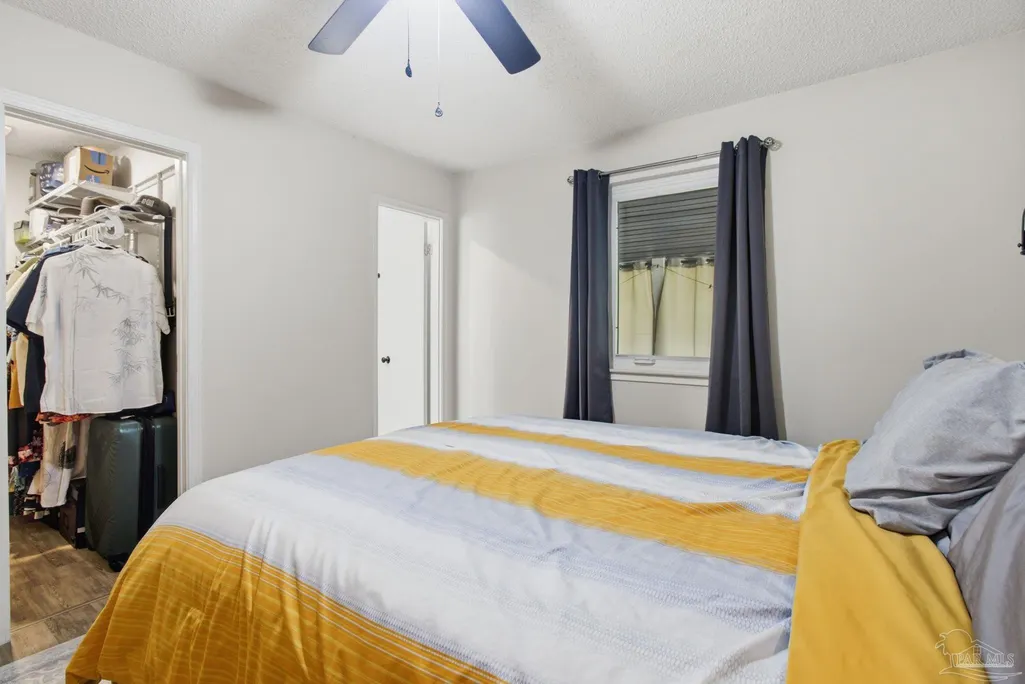
| Primary on Main | 133.76 |
| Second Bedroom Length | 17.6 |
| Second Bedroom Width | 7.6 |
| Living Room Area | 234.36 |
| Living Room Length | 12.6 |
| Living Room Width | 18.6 |
| Primary Bedroom Area | 136.08 |
| Primary Bedroom Length | 10.8 |
| Primary Bedroom Width | 12.6 |
| Second Bedroom Level | First |
Exterior Features
| Exterior Amenities | Fire Pit,Rain Gutters |
|---|---|
| Fencing | Back Yard,Chain Link,Full |
| Parking Features | 2 Car Carport,Covered,Detached,Guest |
| Lot Features | Corner Lot |
| Water Source | Public |
| Total Parking | 2 |
| Lot Size Area | 1.27 |
| Foundation Details | Pillar/Post/Pier |
| Building Area Total | 1506 |
| Lot Size Acres | 1.27 |
| Road Surface Type | Paved,Unimproved |
| Covered Spaces | 2 |
| Door Features | ENERGY STAR Qualified Doors |
| Other Equipment | Satellite Dish |
| Road Responsibility | County Maintained Road |
| Horse Y/N | true |
Amenities
- Foreclosure
- Views
- Short Sale
- New Construction
- Adult 55+
- Lease To Own
- No HOA Fees
- Furnished
- Primary On Main
- Air Conditioning
- Seller Finance
- Green
- Fixer Upper
- Horse
- Golf
- Fireplace
- Deck
- Garage
- Basement
- Pool
Property vs Single Family Average in 32539
Price
Year Built
 Copyright © 2026 by the Multiple Listing Service of the Pensacola Association of
REALTORS ® This information is believed to be accurate but is not guaranteed. Subject to verification by all parties. This data is copyrighted and may not be transmitted, re-transmitted, copied, framed, re-purposed, or altered in any way for any other site, individual and/or purpose without the express written permission of the Multiple Listing Service of the Pensacola Association of REALTORS ®. Florida
Copyright © 2026 by the Multiple Listing Service of the Pensacola Association of
REALTORS ® This information is believed to be accurate but is not guaranteed. Subject to verification by all parties. This data is copyrighted and may not be transmitted, re-transmitted, copied, framed, re-purposed, or altered in any way for any other site, individual and/or purpose without the express written permission of the Multiple Listing Service of the Pensacola Association of REALTORS ®. Florida
